Quick Answer
Is a custom fabricated gate better than a prefabricated one?
For automated driveways, yes, and the reason is frame rigidity. Prefabricated kits use lighter tube sections sized for a generic span, so the panel flexes under its own weight. Even slight sag shifts lock alignment and makes the operator trip its obstruction stop, which is why most motorized gate faults trace to structure rather than electronics. Custom fabrication sizes steel to the actual span and torsional load, welds full-penetration joints, and builds in mounting points for automation and UL 325 safety devices.
Property developers and facility engineers share a common, frustrating experience: the automated entryway that refuses to close correctly. Independent mechanical asset audits show that nearly sixty five percent of motorized perimeter issues originate not from electrical control glitches, but from structural frame sagging. When a gate panel flexes by even a tiny fraction, it shifts the physical lock alignment and causes automated operators to trigger an emergency stop loop.
Choosing between a custom fabricated metal entry point and an off the shelf prefabricated kit is the single most defining factor in your perimeter’s operational lifespan.
For property owners throughout Los Angeles and surrounding commercial hubs, this decision deeply impacts long term asset value. Let us break down the physical physics, hidden installation variables, and real ownership costs of both options so you can choose the correct solution for your project.
The Structural Core: Explaining the Material Variance
Understanding why these entryways behave so differently over time requires a look at how they are manufactured. The differences in material selection dictate how the structure responds to daily operational wear.
The Prefabricated Manufacturing Method
Prefabricated products are built for mass transit and low production costs. To keep shipping weights manageable and material costs low, big box stores and online suppliers utilize thin walled, light gauge metal sheeting.
These components are typically stamped out on high speed production lines and fastened together with basic mechanical screws, rivets, or light spot welds. While the exterior paint look can appear smooth initially, the underlying structure lacks the mass required to withstand continuous mechanical force.
The Custom Structural Fabrication Method
Bespoke fabrication treats an entry point as heavy, dynamic machinery. The build starts with heavy duty structural iron or thick gauge domestic steel tubing.
Every single corner, cross member, and picket connection is fully welded around its entire circumference using specialized gas shielded systems. This process bonds the separate pieces into a single structural unit, ensuring the panel remains perfectly flat and square through thousands of cycles.
The Counter Intuitive Hidden Cost of Off the Shelf Kits
The most prevalent piece of conventional wisdom among real estate contractors is that pre-made kits are the undisputed winner for budget conscious projects. It seems logical that a mass produced panel costing less upfront would reduce overall costs. However, this is a major myth that disappears the moment installation begins.
Every residential driveway and commercial logistics entry point features unique terrain shifts, custom curb drops, and slight ground variations. A pre-made factory kit assumes a perfectly flat environment.
When a field installation crew runs into a real world slope or a specific architectural requirement, they cannot easily adjust the pre-set dimensions. The crew must spend billable field hours digging deeper footings, fabricating custom extension brackets, or cutting down the structural frame on the back of a service truck. These field modifications destroy the factory anti rust coatings and quickly drive up labor bills, erasing the initial material savings.
Head to Head Technical Comparison
To help property managers and independent contractors evaluate these systems accurately, let us look at the structural performance benchmarks across both building methods.
| Operational Attribute | Prefabricated Kit Solutions | Engineered Custom Fabrication |
| Material Gauge Density | Thin 18 to 20 gauge metal profiles | Robust 11 to 14 gauge structural steel |
| Joint Integrity Under Stress | Rivets or spot welds prone to metal fatigue | Continuous structural full penetration welds |
| Slope and Grade Tolerance | Zero adjustment (requires stepped installation) | Custom raked frames built to match the grade |
| Automation Compatibility | Requires field reinforcement plates | Built in internal mounting plates |
| Long Term Corrosion Seal | Standard spray primer or thin dip coatings | Sandblasted, zinc coated, powder baked |
Engineering Design for Smooth Automation Technology
An entry point is only as secure as its automated control system. If you plan to install a keyless entry pad, long range motion sensors, or heavy duty electrical openers, the structural frame must be engineered to handle the physical feedback loop.
Managing Torsional Leverage Forces
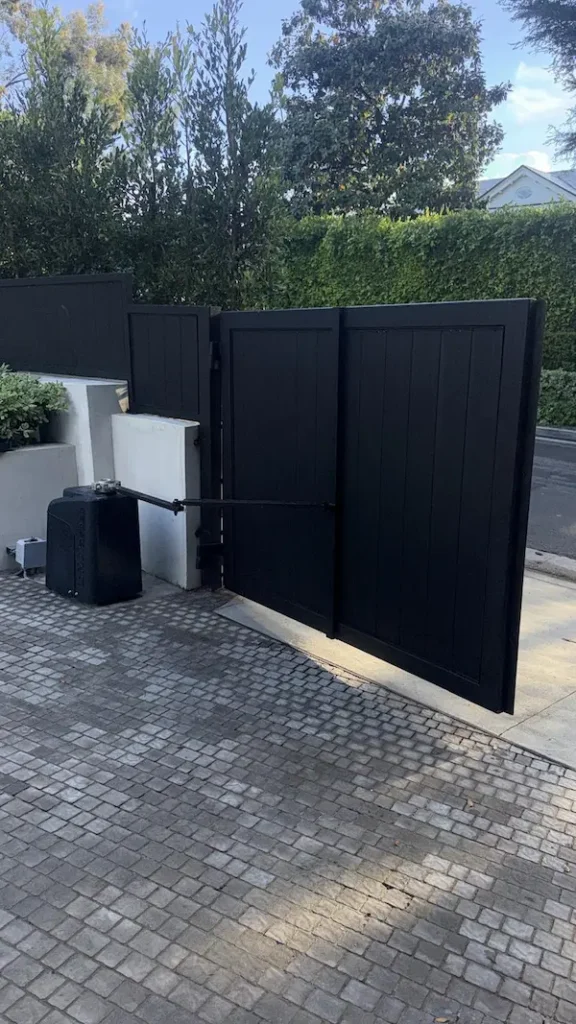
When an automated arm pushes open a heavy gate, it exerts intense rotational pressure at the specific point where the arm connects to the frame. A light prefabricated gate will quickly begin to twist and warp under this localized stress, eventually tearing the mounting screws straight out of the thin metal wall.
Bespoke architectural engineering builds structural reinforcement plates directly inside the frame during the initial assembly process. This distribution of mechanical force protects the frame from bending and ensures smooth operation.
Compliance with Modern Safety Codes
California building inspectors apply strict guidelines to automated perimeters based on national standards managed by ASTM International. These safety laws require precise picket spacing to eliminate dangerous body entrapment zones.
Prefabricated panels rarely account for these exact regional spacing laws. A custom fabricator designs the panel geometry from the beginning to match these safety codes, ensuring your site passes municipal building inspections without costly reconstruction work.
The Three Step Site Selection Framework
If you are currently managing a residential property upgrade or vetting structural plans for a commercial renovation, use this decision framework to select the correct approach.
Step 1: Measure the Total Opening Width
If your vehicle entrance is a standard, compact single car width, a pre-made modular option might handle the light workload if no automation is planned. However, if your opening exceeds twelve feet, the weight of the structure requires the heavy gauge thickness and internal bracing that only a custom shop can provide.
Step 2: Analyze Your Traffic Volume
Calculate how many times the gate will cycle every single day. A quiet residential driveway that cycles four times a day places minimal wear on structural components. A busy commercial warehouse, an apartment complex parking area, or a retail logistics hub demands maximum durability, making an engineered metal solution essential.
Step 3: Evaluate Local Fire and Emergency Codes
Review the exact emergency access requirements for your neighborhood. Local municipal building departments, such as the Los Angeles Department of Building and Safety, enforce strict rules regarding automatic opening behavior during power failures.
Choosing a custom design allows you to easily integrate specialized fire department override lockboxes and battery backup trays directly into the framework without modifying the structure after it arrives on site.
Secure Your Commercial Development with Precision Engineering
Are you currently designing a new entry point layout or upgrading the perimeter security for a commercial development project? Our team at Star Steel delivers custom engineered gate systems and heavy-duty steel solutions tailored to your site’s specific security, access control, and architectural requirements.
Request a Commercial Consultation
Planning a commercial upgrade? Share this guide with a building manager or property developer looking to elevate their perimeter protection.